Complete Home Design
Full-scale interior architecture for luxury apartments and private residences. Space planning, false ceiling details, structural cabinetry, electrical schematics, and styling layers.

Choose specialized design packages or a full turnkey residential transformation managed entirely by our studio.
Each service provides comprehensive documentation, 3D visualizations, material schedules, and rigorous on-site quality audits.
Full-scale interior architecture for luxury apartments and private residences. Space planning, false ceiling details, structural cabinetry, electrical schematics, and styling layers.
Engineered culinary environments combining premium German hardware, non-porous quartz surfaces, concealed appliances, pantry pullouts, and specialized task lighting.
Custom-crafted sofas, dining tables, console units, beds, and accent chairs tailored in solid seasoned wood, premium Italian leathers, and rich woven bouclé fabrics.
Transforming older properties into modern luxury sanctuaries. Structural modifications, plumbing overhauls, floor replacements, and modern aesthetic resurfacing.
Photorealistic 4K render sets and virtual walkthroughs. Verify lighting conditions, texture pairings, and spatial scale prior to manufacturing commitments.
Curated soft furnishings, designer area rugs, custom art installations, designer planters, and statement light fixtures that bring warmth to every corner.
We analyze your architectural blueprints, host detailed lifestyle interviews, identify budget priorities, and create initial 2D conceptual layout options with zero ambiguity.
You receive comprehensive 3D photorealistic visualizations, custom material moodboards, physical finish samples, lighting plans, and an itemized Bill of Quantities (BOQ).
Our dedicated site managers oversee carpentry, electrical, surface finishing, and quality control checks, culminating in deep cleaning and white-glove handover.
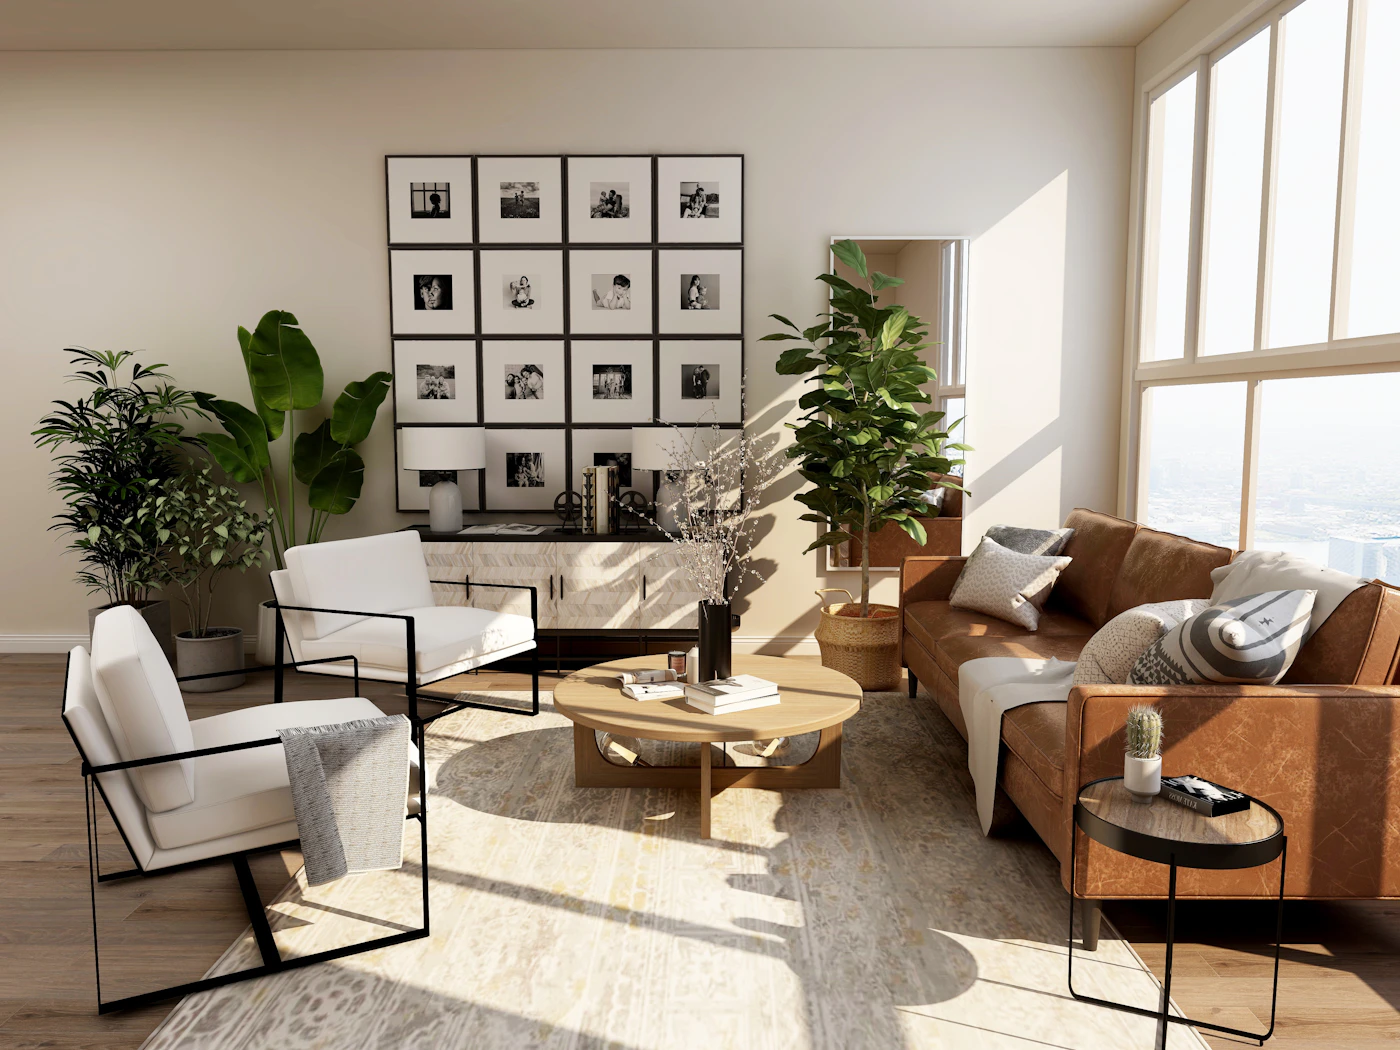
Our virtual preview process allows you to explore different material palettes, inspect millwork proportions, and visualize day-versus-night lighting atmospheres before physical fabrication begins.
Observe how natural daylight and recessed warm LED lights interact with your stone and wood finishes.
Verify clearance distances between islands, sofas, walkways, and storage units with complete spatial confidence.